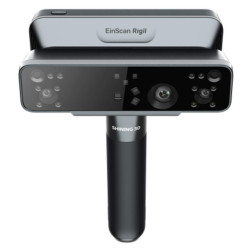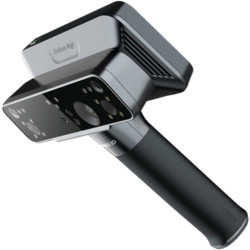


- Stock: In Stock
- Product code: 827588000002814463

More from this brand


Dynamic 3D Scanning with a Working Volume of up to 156 m³
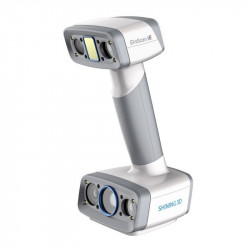
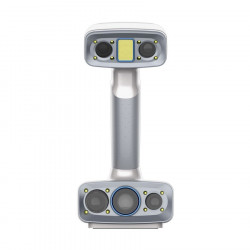
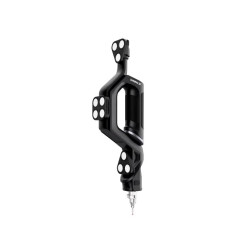
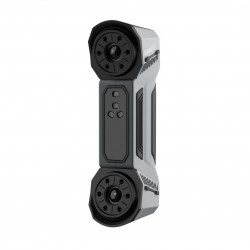
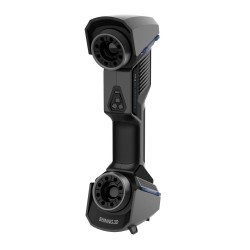
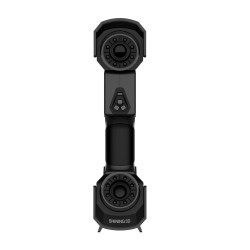
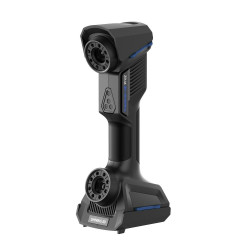
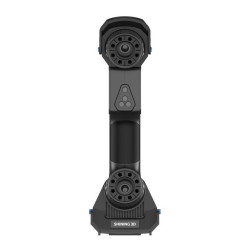
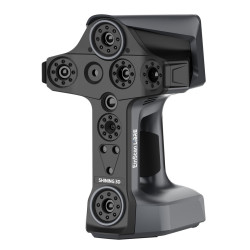
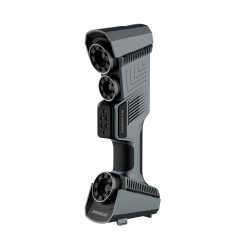
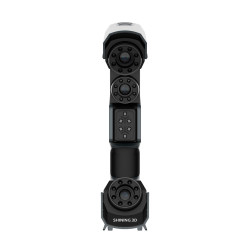
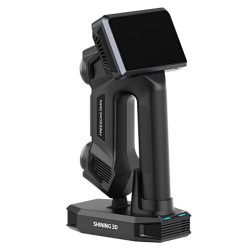
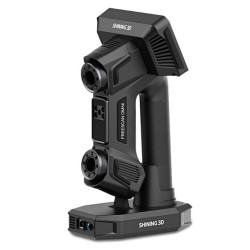
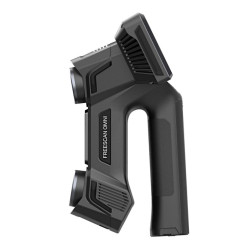
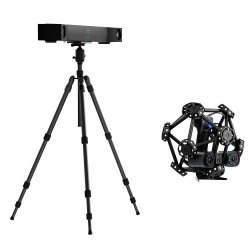
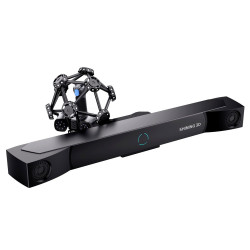
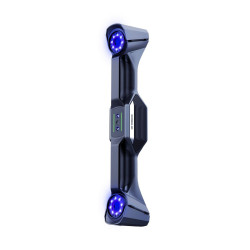
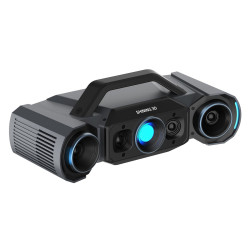
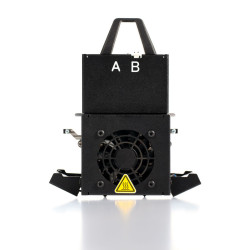
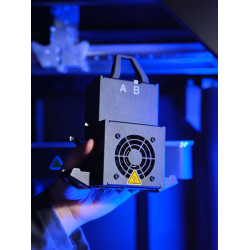
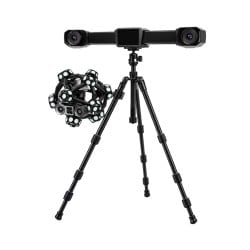
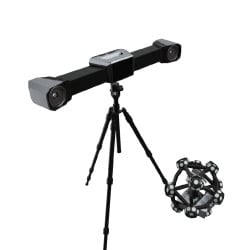
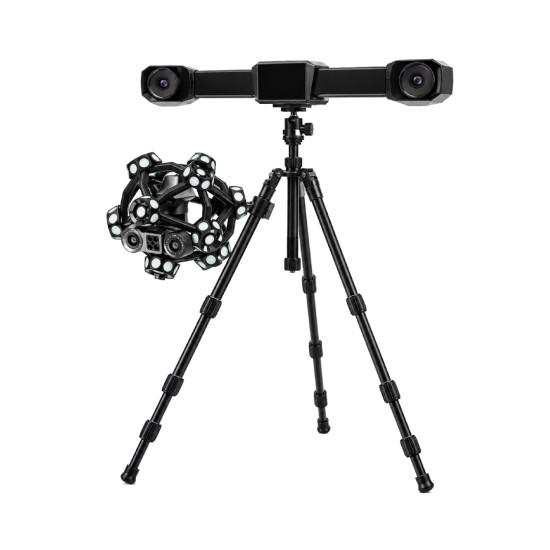
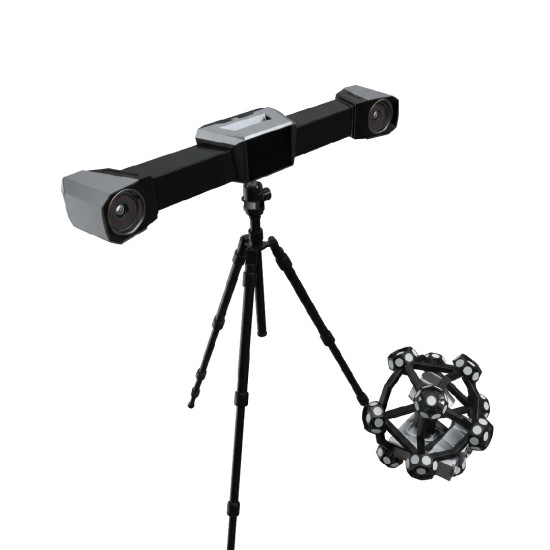
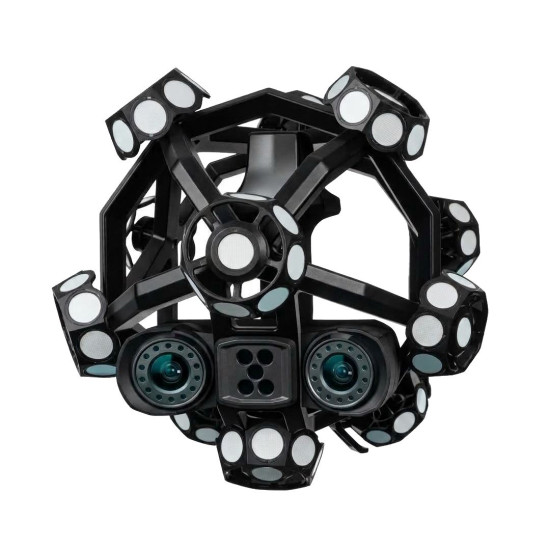
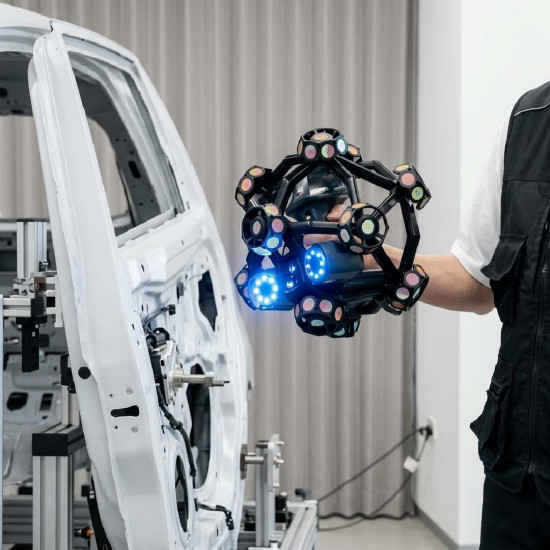
SHINING 3D FreeScan Trak ProW+ is a wireless metrological 3D scanning system with dynamic tracking, designed for measuring large-sized parts and objects. During operation, the tracker determines the position of the handheld scanner in real-time, so in dynamic tracking mode, there is no need to apply reference markers directly to the surface of the part. The system covers up to 156 m³ from one tracker position and supports wireless data transmission and processing in real-time.
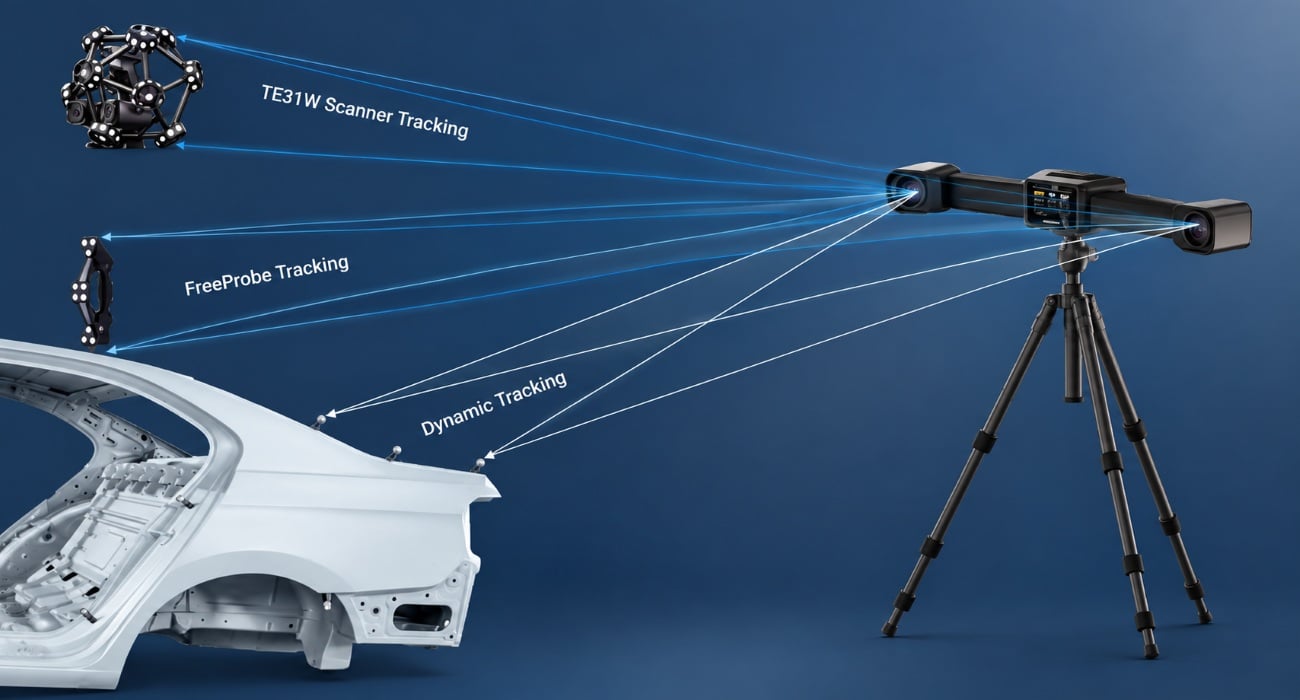
Key Technical Advantages of FreeScan Trak ProW+
- Measurement of large objects with fewer repositionings. The increased tracking area allows covering a significant portion of a large-sized part from one tracker position. The maximum tracking distance is 8.6 m, and the working volume from one position reaches 156 m³.
- Accurate geometry control. The system allows performing metrological measurements of parts where it is important to control geometric deviations. The accuracy of FreeScan Trak ProW+ is 0.023 mm.
- High surface digitization speed. The scanner allows quickly obtaining 3D data when working with large parts and surfaces. In high-speed mode, 93 cross laser lines are used, and the scanning speed reaches 7,600,000 points/s.
- Less time for object preparation. In dynamic tracking mode, reference markers do not need to be applied directly to the measured part. The tracker recognizes the handheld scanner in real-time and determines its position during movement.
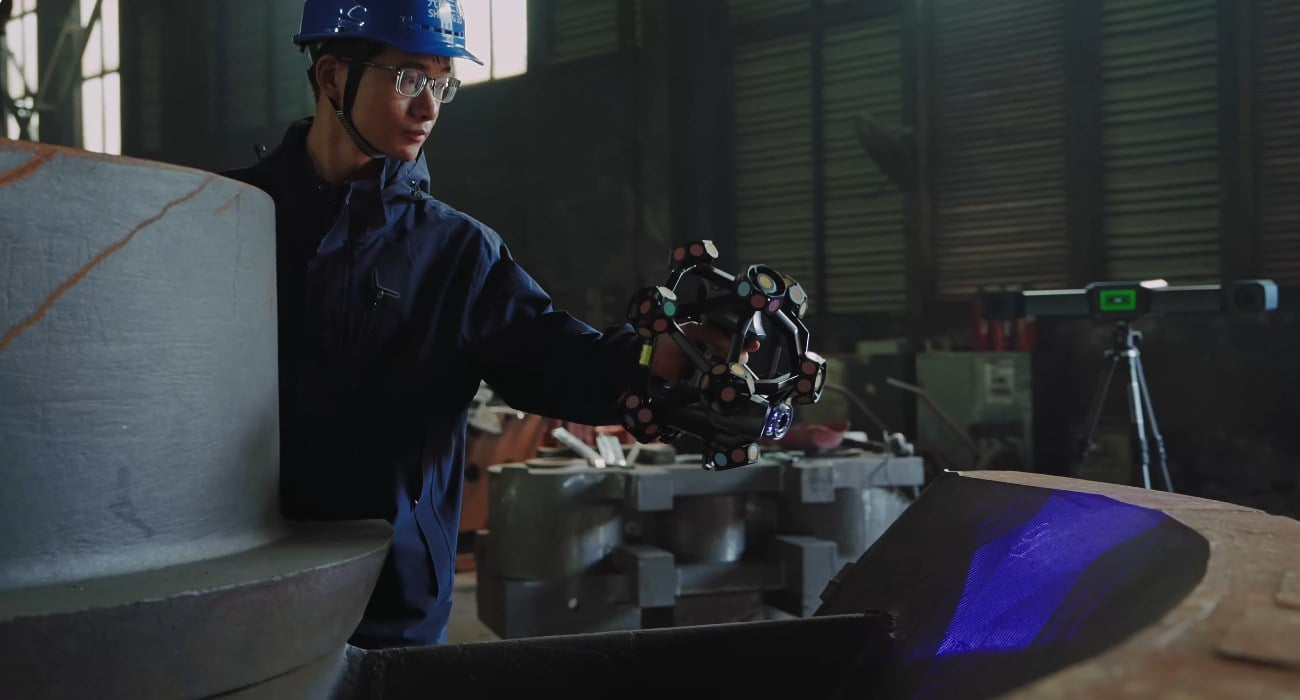
- Freer operator movement during scanning. The wireless mode simplifies work around large-sized parts and structures. Integrated computing and wireless modules ensure real-time data processing and stable wireless transmission.
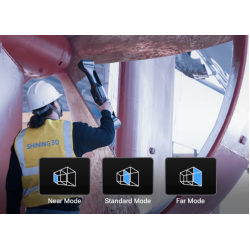
- Choice of mode according to the geometry of the part. The system allows changing the scanning method depending on the nature of the measured surface. FreeScan Trak ProW+ uses 93 cross laser lines for high-speed mode, 25 parallel lines for detailed mode, and 1 laser line for deep recesses.
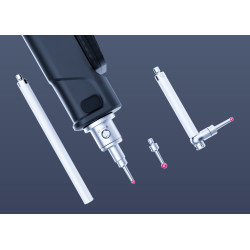
- Control of volumetric accuracy on large objects. VPG technology is designed for working with measurements that cover a significant spatial area. Videophotogrammetry works together with a calibration rod and allows checking markers by video data without coded markers. The volumetric accuracy with VPG is 0.044 mm + 0.012 mm/m.
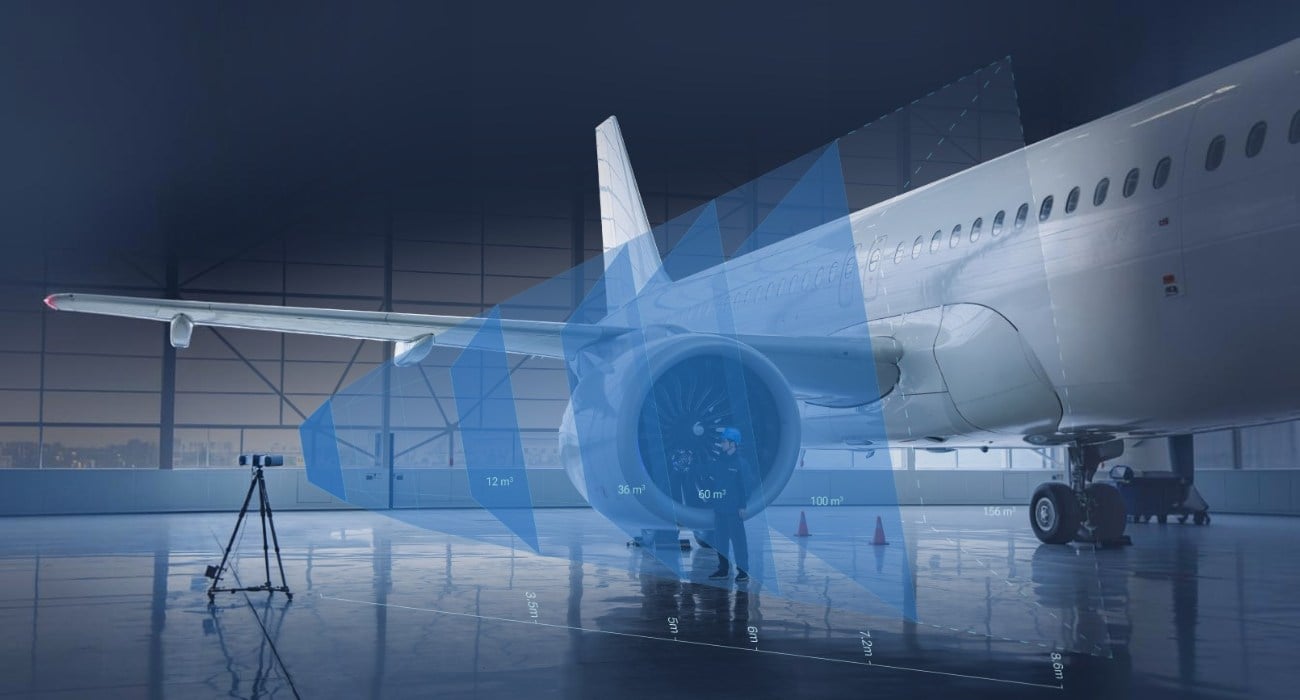
Tracking Large Objects up to 156 m³
FreeScan Trak ProW+ is suitable for measuring large objects. The tracker operates at a distance of up to 8.6 m and covers an area of up to 156 m³ from one position. This means the system needs to be moved less frequently when scanning large parts. If the entire object cannot be scanned from one position, the tracker can be moved. To maintain a single coordinate system before and after moving, common areas of the object are measured. The large tracking area allows reducing the number of such movements.
Scanning Without Markers on the Part
In dynamic tracking mode, the tracker determines the position of the scanner and monitors its movement in real-time. Therefore, there is no need to apply markers on the surface of the part before scanning. This mode reduces preparation time, especially when working with large parts. Markerless operation applies to dynamic tracking. In other modes, markers may be used.
Three Modes of Laser 3D Scanning
- High-speed scanning. The mode is used for quickly obtaining the geometry of large surfaces. The scanner forms 93 cross laser lines and provides a data acquisition speed of up to 7,600,000 points/s.
- Detailed scanning. The mode is intended for areas where more detailed surface shape data is needed. For this, 25 parallel laser lines are used.
- Scanning deep recesses. A separate mode helps obtain the geometry of narrow and deep areas of the object. Scanning is performed using 1 laser line.
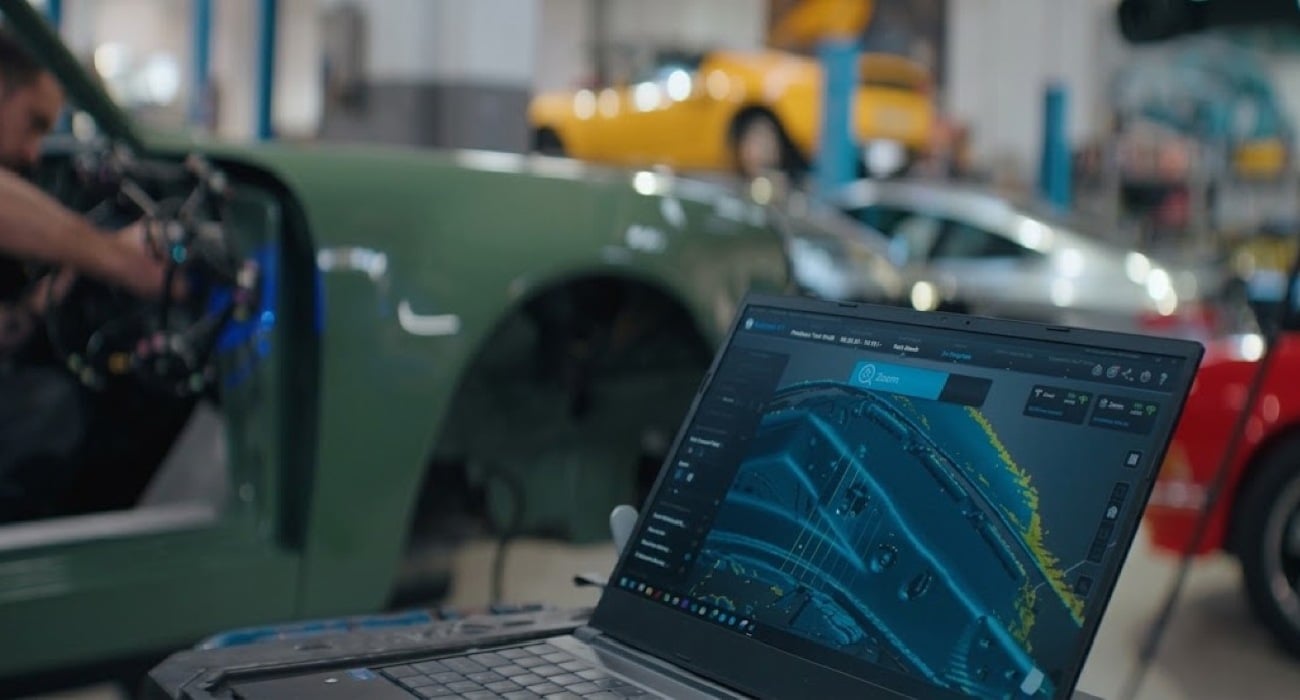
Wireless Operation of FreeScan Trak ProW+
Built-in modules allow scanning without a constant cable connection. Data is processed and transmitted wirelessly in real-time, allowing the operator to move freely around large parts.
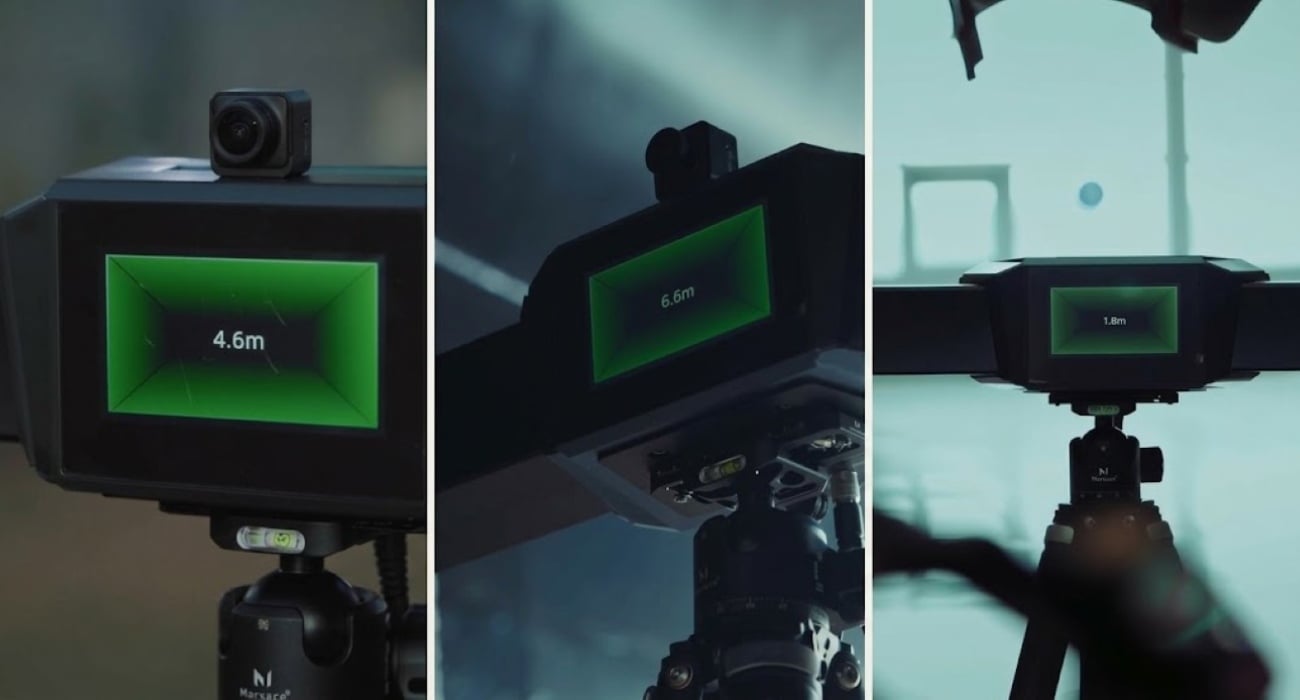
FreeScan Trak ProW+ has a built-in display where you can view basic information during operation. Wired connection via fiber optic cable is available if needed.
Videophotogrammetry VPG
The VPG technology in FreeScan Trak ProW+ helps maintain accuracy when scanning large objects. VPG works together with a calibration rod and determines the position of markers in real-time by video data. Coded markers are not needed for VPG operation. The volumetric accuracy with VPG is 0.044 mm + 0.012 mm/m. This indicator allows evaluating the accuracy of measurements depending on the size of the object.
Measurement Accuracy Depending on the Working Volume
| Working Volume | Distance | Volumetric Accuracy |
| 12 m³ | 3.5 m | 0.046 mm |
| 36 m³ | 5 m | 0.063 mm |
| 60 m³ | 6 m | 0.088 mm |
| 100 m³ | 7.2 m | 0.125 mm |
| 156 m³ | 8.6 m | 0.156 mm |
Volumetric accuracy depends on the size of the working area and the tracking distance. For a volume of 12 m³ at a distance of 3.5 m, 0.046 mm is declared. At the maximum working volume of 156 m³ and a distance of 8.6 m, the value is 0.156 mm.
Geometry Control in SHINING3D Inspect
SHINING3D Inspect is designed for checking the dimensions and quality of parts based on obtained 3D data. The program allows working with measurement results and creating reports. SHINING3D Inspect has separate tools for different verification tasks and allows customizing reports according to required parameters.
Technical Specifications of FreeScan Trak ProW+
3D Scanning Parameters
| Parameter | Value |
| Accuracy | 0.023 mm |
| Volumetric Accuracy with VPG | 0.044 mm + 0.012 mm/m |
| Scanning Speed | Up to 7,600,000 points/s |
| Resolution | From 0.01 to 10 mm |
| Maximum Field of View (FOV) | 800 × 700 mm |
| VPG | Supported, coded markers not required |
| High-speed Scanning | 93 laser lines |
| Detailed Scanning | 25 parallel laser lines |
| Scanning Deep Recesses | 1 laser line |
| Working Distance | 300 mm |
| Depth of Field | 400 mm |
| Net Dimensions | 189 × 81 × 53 mm |
| Net Weight | 0.550 kg |
Connectivity and Operating Conditions
| Parameter | Value |
| Connectivity | Wi-Fi 7 / USB 3.0 |
| Connection Modes | Wireless mode, wired mode via fiber optic cable |
| File Formats | STL, OBJ, PLY, ASC, 3MF, P3 |
| Operating Temperature | From -10 to 40 °C |
| Operating Humidity | From 10 to 90% RH |
| Certifications | CE, FCC, RoHS, WEEE, KC, FDA, UKCA, IP50, TELEC, TiSAX |
| Acceptance Test Standards | VDI/VDE 2634 Part 3, ISO 10360 |
System Requirements
| Parameter | Value |
| Operating System | Windows 10 Pro 64-bit / Windows 11 Pro 64-bit |
| Processor | Intel Core i7 / i9 or Intel Core Ultra 9 285HX / 275HX and above |
| Graphics Card | NVIDIA GeForce RTX 5080 Laptop GPU or above |
| Video Memory | From 12 GB to 16 GB or more |
| RAM | 64 GB |
| PC Interface | USB 3.0 |
Order the SHINING 3D FreeScan Trak ProW+ 3D Scanner
SHINING 3D FreeScan Trak ProW+ is designed for metrological 3D scanning, geometry control, and measurement of large-sized parts, where a large tracking area, wireless operation, and high data acquisition speed are important. Order the SHINING 3D FreeScan Trak ProW+ 3D scanner on our website and receive consultation on system configuration and delivery conditions.