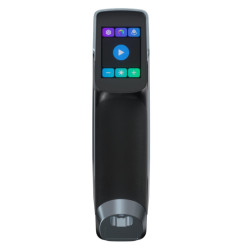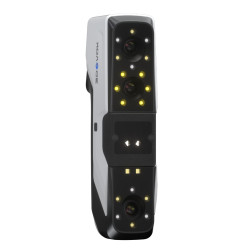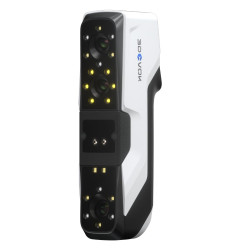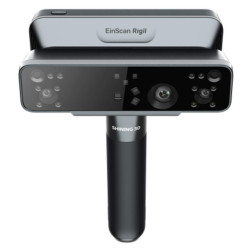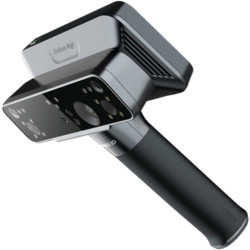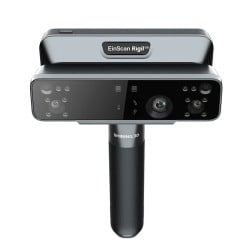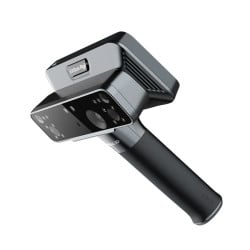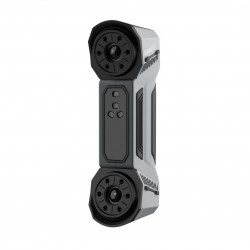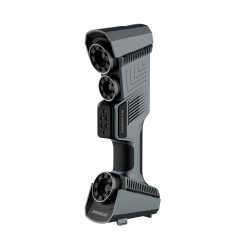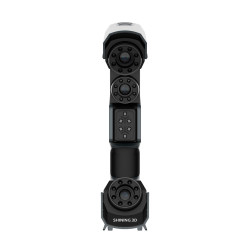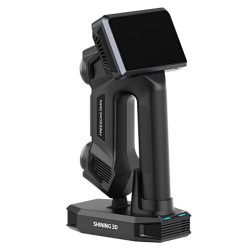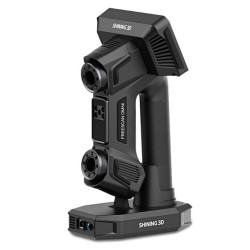


- Stock: In Stock
- Product code: FreeProbe 2 Pro
- Weight Brutto: 0.55kg

More from this brand


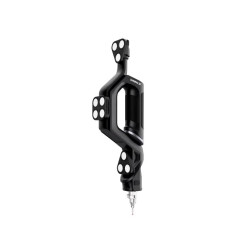
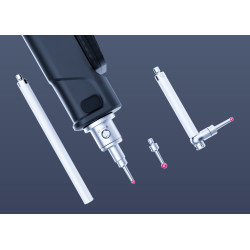
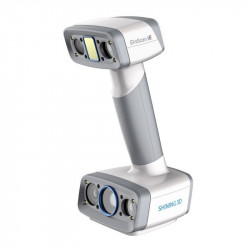
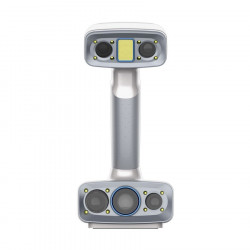
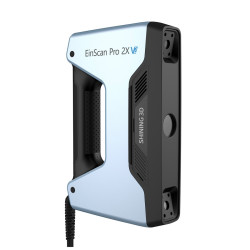
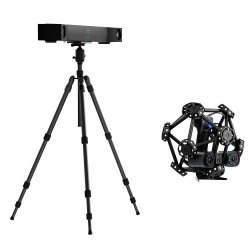
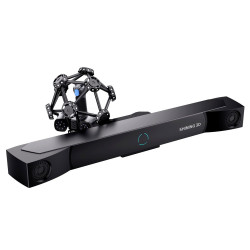
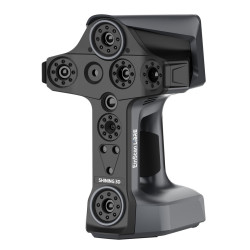
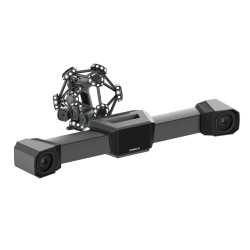
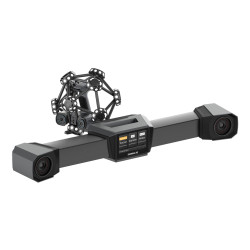
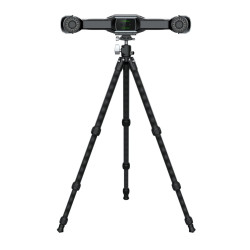
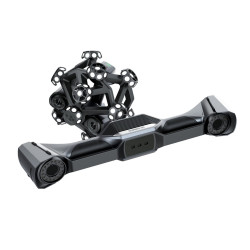
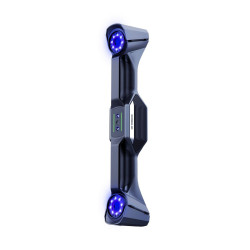
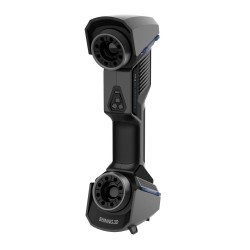
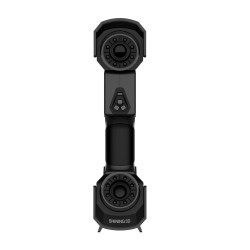
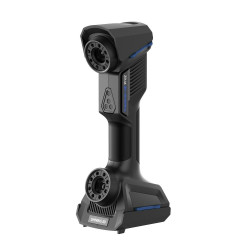
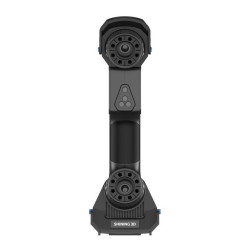
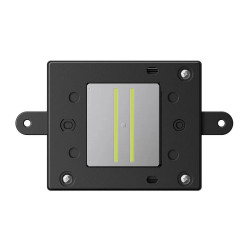

Shining 3D FreeProbe 2 Pro Optical System: Precision and Freedom in 3D Scanning
In the world of modern 3D metrology, accuracy and flexibility define success. The Shining 3D FreeProbe 2 Pro Optical System represents the next evolution in portable optical measurement, delivering exceptional precision, mobility, and performance for industries that rely on flawless quality control and digital manufacturing.
This advanced system is designed for professionals who need reliable, real-time, and high-fidelity 3D data without the limitations of traditional stationary scanners. Combining innovative optical technology with a highly ergonomic design, FreeProbe 2 Pro sets new standards for measurement efficiency and ease of use.
A New Era of Optical Measurement
The FreeProbe 2 Pro isn’t just an upgrade — it’s a transformation in how engineers, designers, and quality specialists interact with 3D scanning. It offers a balance between mobility, accuracy, and speed, allowing experts to conduct precise measurements anywhere — from production lines to complex assembly environments.
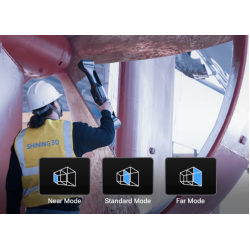
With its refined optical system and intelligent software integration, the device seamlessly adapts to a wide range of materials, surfaces, and lighting conditions. This makes it ideal for sectors such as:
- Aerospace and aviation
- Automotive and transportation
- Mold and tooling production
- Energy and heavy machinery
- Research and development
Key Advantages of the FreeProbe 2 Pro
Unmatched Freedom of Movement

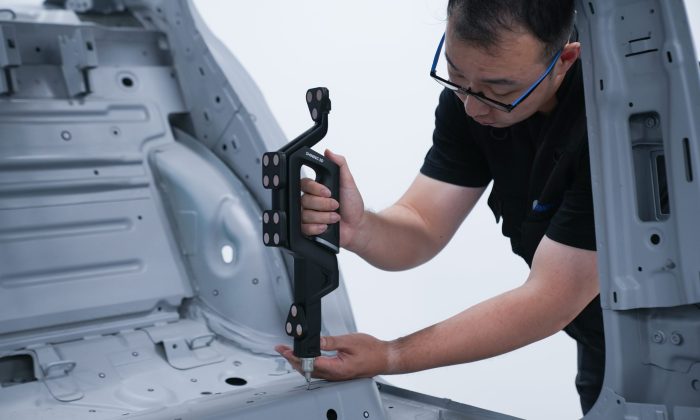
The FreeProbe 2 Pro removes the constraints of traditional measurement setups. Its wireless operation and intuitive design let users move freely around large or complex objects, ensuring comprehensive data capture without sacrificing precision.
Ergonomic and Intelligent Design
Engineered for comfort during long hours of operation, the system’s lightweight structure and balanced form factor reduce fatigue while maintaining stability and consistency. The intelligent interface ensures that even complex measurement tasks can be executed smoothly.
Seamless Integration with 3D Workflows
FreeProbe 2 Pro works in harmony with Shining 3D’s digital ecosystem, ensuring effortless data transfer, post-processing, and compatibility with major CAD and metrology software. This simplifies the workflow from scanning to final inspection or design validation.
Industrial-Grade Reliability
Built for demanding environments, the FreeProbe 2 Pro maintains stable performance even in variable industrial conditions. Its robust optical system ensures dependable data capture across a wide range of materials, from matte to reflective surfaces.
Empowering Precision Engineering
The FreeProbe 2 Pro Optical System is more than a measuring tool — it’s a platform for digital innovation and industrial intelligence. It empowers teams to achieve faster production cycles, reduce inspection times, and enhance collaboration between design, manufacturing, and quality assurance departments.
In industries where accuracy defines reputation, having a system that merges precision with mobility gives organizations a competitive edge. Whether used for reverse engineering, assembly verification, or complex part analysis, the FreeProbe 2 Pro delivers consistent and actionable results.
Why Choose Shining 3D?
Shining 3D has long been recognized as a global pioneer in 3D digitization and intelligent manufacturing solutions. With a deep commitment to research, innovation, and user experience, the company continually redefines the boundaries of metrology technology.
Choosing Shining 3D means gaining access to:
- Decades of optical and metrology expertise
- A proven global support network
- Continuous software and firmware evolution
- Reliable service and technical training
The FreeProbe 2 Pro is the culmination of this vision — a symbol of how advanced optics, intelligent design, and human-centric engineering can converge to redefine precision.
The Future of Measurement is Portable
As manufacturing environments become more dynamic and distributed, portability and connectivity are becoming essential. The Shining 3D FreeProbe 2 Pro Optical System embodies this shift, enabling professionals to measure with confidence anywhere, anytime.
From first prototype to final inspection, it delivers the flexibility and accuracy modern industries demand — ensuring that innovation is always backed by measurable precision.