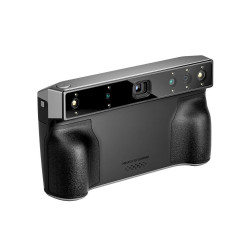


- Stock: In Stock
- Product code: 827588000002659894
- Weight Brutto: 1.00kg

More from this brand

-60x60w.jpg "3D scanner Artec Leo")

-60x60.jpg "3D scanner Artec RAY II")
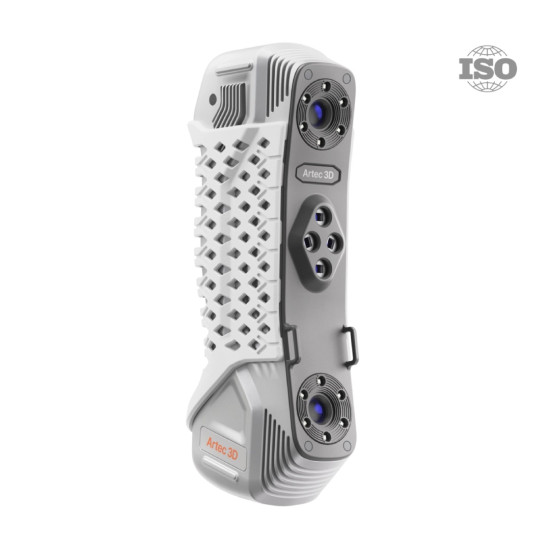
3D Scanner Artec Point II for Metrological Control and Reverse Engineering
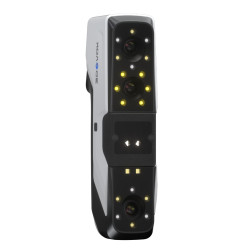
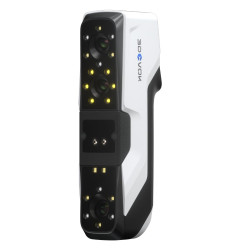
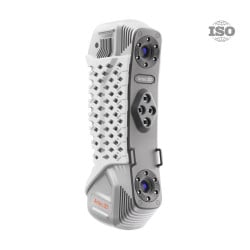
Artec Point II is a handheld laser 3D scanner of metrological grade, designed for quality control, reverse engineering, and precise digitization of parts, with an accuracy of up to 0.02 mm, resolution up to 0.02 mm, and data collection speed up to 5,800,000 measurements/s. The scanner works with small, medium, and large objects, including complex, dark, and reflective surfaces.
Advantages of Artec Point II
- High metrological accuracy. 3D point error up to 0.02 mm and volumetric accuracy up to 0.015 mm + 0.035 mm/m allow the scanner to be used for geometry control, deviation checking, and reverse engineering.
- Detailed reproduction of complex geometry. Resolution up to 0.02 mm helps capture small elements, edges, holes, and other geometric features of parts.
- High data collection speed. Up to 5,800,000 measurements/s and up to 120 frames/s allow for quick digitization of parts and stable tracking during scanning.
- Three scanning modes for different tasks. Cross laser lines are used for quick geometry capture, parallel ones for detailed scanning, and a single laser line for deep holes and hard-to-reach areas.
- Working with complex surfaces. The blue laser allows scanning of dark, shiny, and reflective surfaces, typical for many industrial parts.
- Increased accuracy for large objects. Together with the Artec Metrology Kit, volumetric accuracy can be up to 0.015 mm + 0.015 mm/m, expanding the possibilities of metrological control of larger parts and structures.
- Convenience of manual work. The weight of 0.57 kg reduces the load on the operator and simplifies scanning in hard-to-reach and confined areas.
Metrological Scanning for Precise Manufacturing Tasks
Artec Point II is designed for tasks where stability, repeatability, and precise geometry control are important. The scanner is suitable for checking parts after production, comparing actual geometry with a CAD model, analyzing deviations, and preparing data for reverse engineering.
High metrological performance allows the use of obtained 3D data not only for building a digital model but also for measurement, compliance checking, and control of geometric deviations.
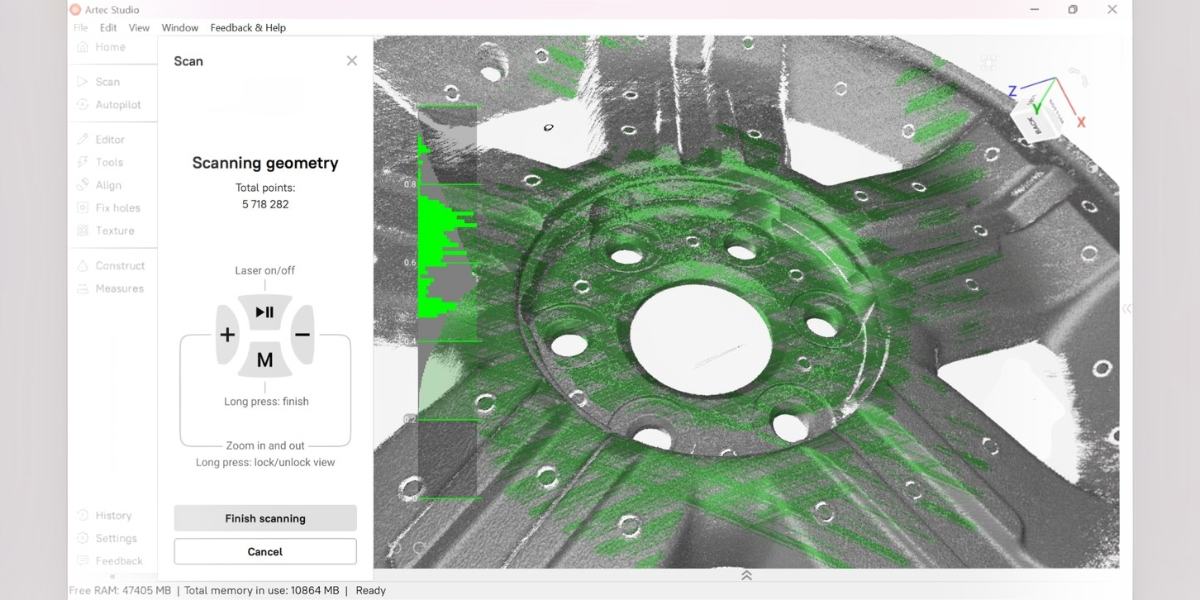
Three Scanning Modes
Artec Point II has three modes that can be used depending on the shape, size, and complexity of the object:
- quick scanning — 54 cross blue laser lines for fast data collection from large surfaces;
- detailed scanning — 17 parallel blue laser lines for complex geometry and small elements;
- deep hole scanning — 1 blue laser line for recesses, narrow zones, and other hard-to-reach areas.
Switching between modes allows adapting the scanning to specific geometry without changing the equipment.
Working with Complex Surfaces
The blue laser and specialized modes of Artec Point II allow digitizing complex, black, and reflective surfaces. This is especially important when working with industrial and metal parts, whose surfaces may create difficulties for conventional 3D scanning systems.
The scanner can be used for controlling parts after machining, casting, and die casting, as well as for digitizing complex geometry in quality control and reverse engineering tasks.
Convenience in Manual Use
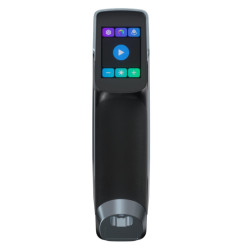
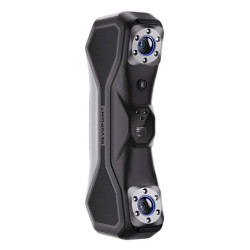
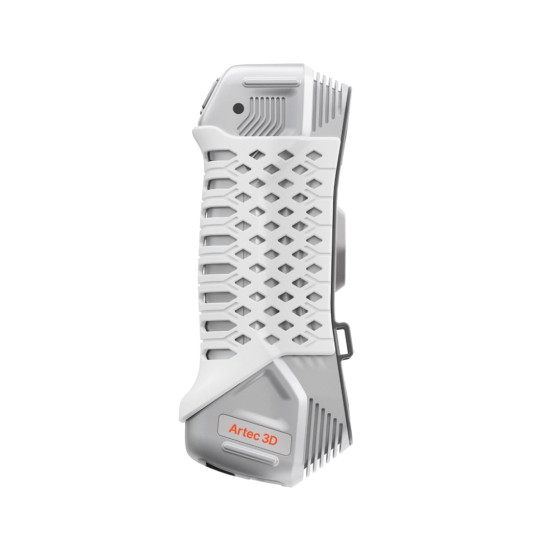
The compact body allows working with the scanner with one hand and bringing it to hard-to-reach areas. Artec Point II can be tilted and positioned for scanning under parts, behind them, or inside confined areas.
The working distance is over 300 mm, the maximum linear field of view is 700 × 600 mm, and the depth of field is 550 mm. These parameters allow working with objects of different scales.
Protection and Stability in Industrial Conditions
The metal body of Artec Point II has a dust protection rating of IP50. The operating temperature range is from -10 to 40 °C, and the cooling system helps maintain stable operation during long scanning sessions.
Metrological Compliance
The accuracy and repeatability of Artec Point II are confirmed by ISO 17025 accreditation based on VDI/VDE 2634 and JJF 1951 standards. Each scanner undergoes setup, calibration, and performance testing in a laboratory accredited for industrial metrology.
This makes Artec Point II suitable for workflows where 3D scanning results are used for measurements, deviation control, and geometry compliance checking.
Compatibility and Export Formats
Artec Point II supports working with Windows 10 and Windows 11 operating systems.
Recommended computer configuration:
- Intel processor with 8 cores / 16 threads and frequency from 2.6 GHz;
- RAM from 64 GB;
- Graphics card with 8 GB video memory.
The minimum configuration includes 32 GB of RAM and a graphics card with 4 GB of video memory.
The following export formats are available for further work:
- 3D meshes: OBJ, PLY, WRL, STL, AOP, ASC, Disney PTX (PTEX), E57, XYZRGB;
- CAD formats: STEP, IGES, X_T;
- Measurements: CSV, DXF, XML.
Applications
Artec Point II is suitable for precise digitization of parts and geometry control in manufacturing, engineering, and metrological tasks:
- quality control of finished parts;
- comparison of actual geometry with a CAD model;
- reverse engineering;
- checking geometric deviations;
- control of parts after machining;
- control of cast parts and products obtained by die casting;
- scanning dark and reflective surfaces;
- digitization of parts with complex geometry;
- checking parts for repair or replacement;
- metrological control in industry.
Technical Specifications of Artec Point II
Accuracy and Resolution
| Parameter | Value |
| Resolution | up to 0.02 mm |
| 3D point accuracy | up to 0.02 mm |
| Volumetric accuracy | up to 0.015 mm + 0.035 mm/m |
| Volumetric accuracy with Artec Metrology Kit | up to 0.015 mm + 0.015 mm/m |
Range and Scanning Area
| Parameter | Value |
| Object size / scanning area | S–L |
| Working distance | over 300 mm |
| Linear field of view at maximum distance | up to 700 × 600 mm |
| Depth of field | 550 mm |
Scanning Speed
| Parameter | Value |
| Real-time 3D reconstruction frequency | up to 120 frames/s |
| Data collection speed | up to 5,800,000 measurements/s |
Scanning Modes
| Parameter | Value |
| Quick scanning | 54 cross blue laser lines |
| Detailed scanning | 17 parallel blue laser lines |
| Deep hole scanning | 1 blue laser line |
Design and Connectivity
| Parameter | Value |
| Scanner type | Handheld |
| 3D light source | Blue laser class II, eye-safe |
| Power supply | AC/DC adapter, 24 V |
| Interface | USB 3.0 |
| Dimensions | 203 × 80 × 44 mm |
| Weight | 0.57 kg |
| Warranty | 1 year |
| Dust protection | IP50 |
| Metrological compliance | ISO 17025 accreditation based on VDI/VDE 2634 and JJF 1951 |
Computer Compatibility
| Parameter | Value |
| Supported OS | Windows 10, Windows 11 |
| Recommended processor | Intel, 8 cores / 16 threads, from 2.6 GHz |
| Recommended RAM | from 64 GB |
| Recommended graphics card | from 8 GB video memory |
| Minimum RAM | from 32 GB |
| Minimum video memory | from 4 GB |
Export Formats
| Parameter | Value |
| 3D meshes | OBJ, PLY, WRL, STL, AOP, ASC, Disney PTX (PTEX), E57, XYZRGB |
| CAD formats | STEP, IGES, X_T |
| Measurements | CSV, DXF, XML |
Order the 3D Scanner Artec Point II on Our Website
Have questions? Contact our managers, they will help you choose the necessary equipment for your projects.


-250x250.jpg "3D scanner Artec Eva")
-250x250w.jpg "3D scanner Artec Leo")
-250x250.jpg "3D scanner Artec Leo")
-250x250.jpg "3D scanner Artec RAY II")
-250x250.jpg "3D scanner Artec RAY II")

(1)-250x250.jpg "3D scanner Artec Spider II")
-250x250.jpg "Software for 3D scanner QuickSurface Lite")
-250x250.jpg "3D scanner Artec Point")
-250x250.jpg "3D scanner Artec Point")