

- Stock: In Stock
- Product code: 827588000001850573
- Weight Brutto: 0.62kg
- SKU: 9031499000

More from this brand


Metrological 3D Scanner for Measuring Parts and Geometry Control
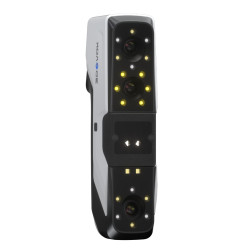
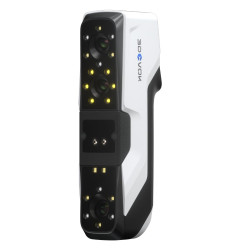
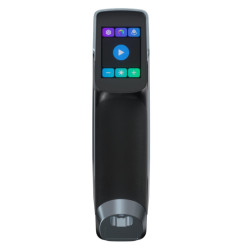
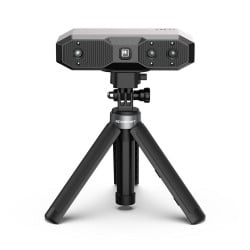
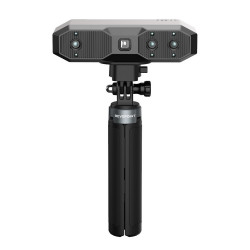
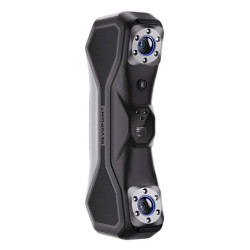
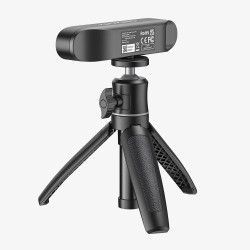
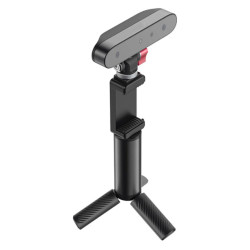
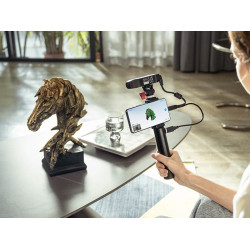
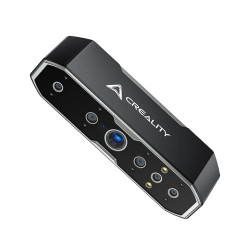
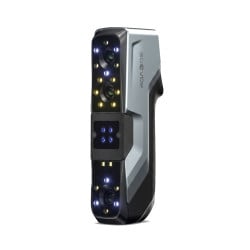
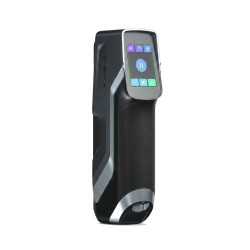
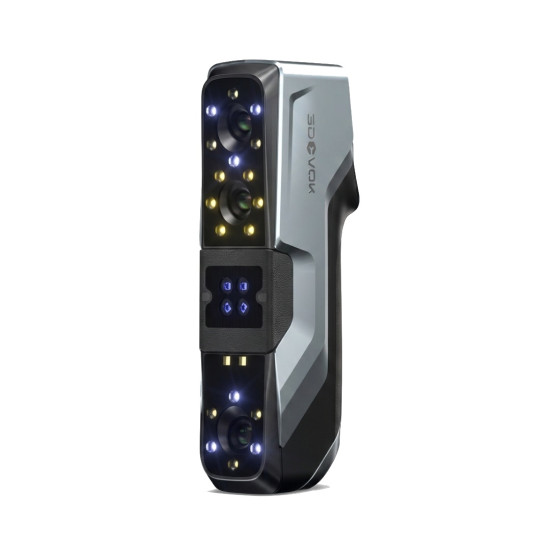
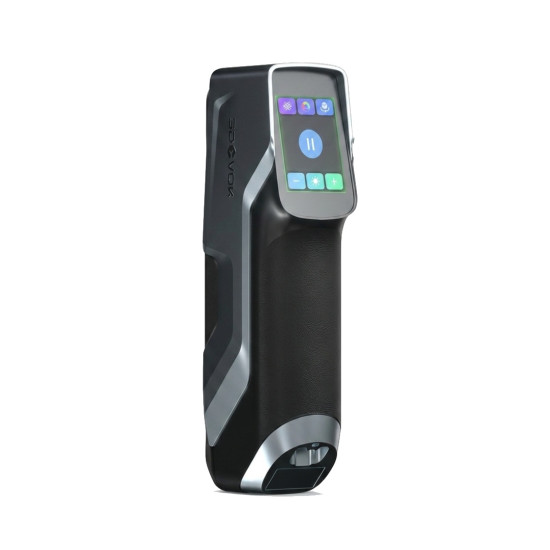
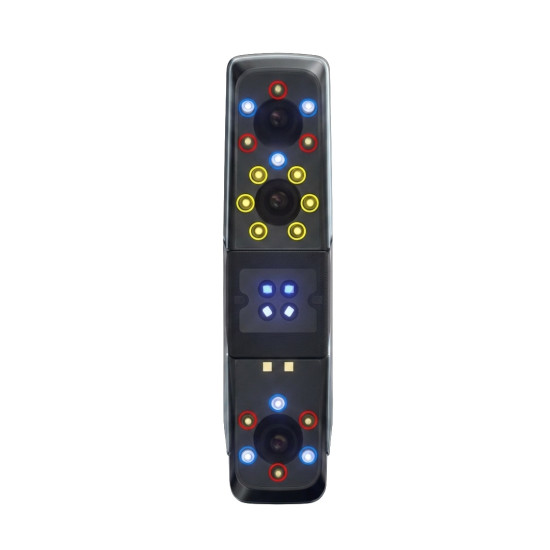
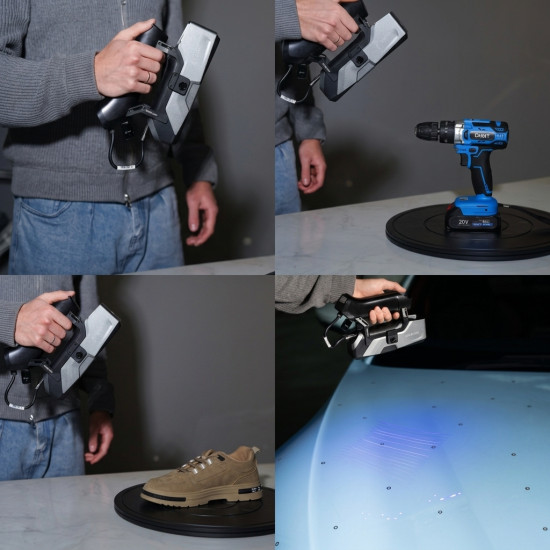
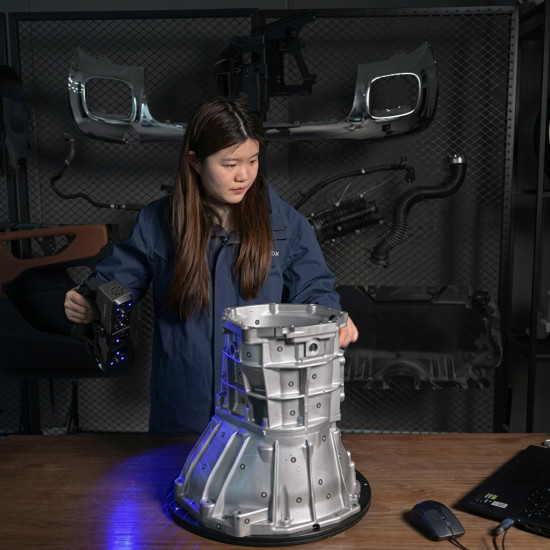
3D Scanner 3DeVOK MT Gen2 is a portable metrological system that combines blue and infrared laser light sources for measuring objects of various sizes. The device is designed for geometry control, data collection for CAD modeling, and reverse engineering of metal or stamped parts. The model achieves an accuracy of up to 0.02 mm and forms dense point clouds without pre-matting complex surfaces.
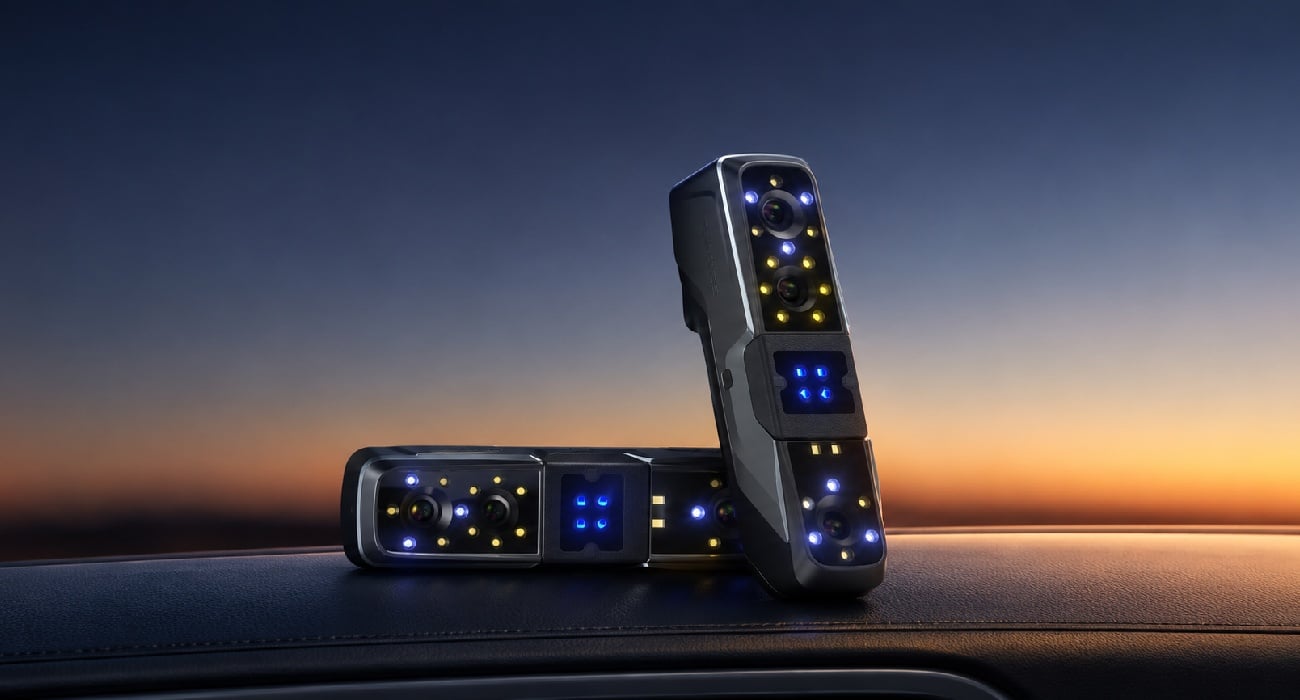
Advantages of 3DeVOK MT Gen2
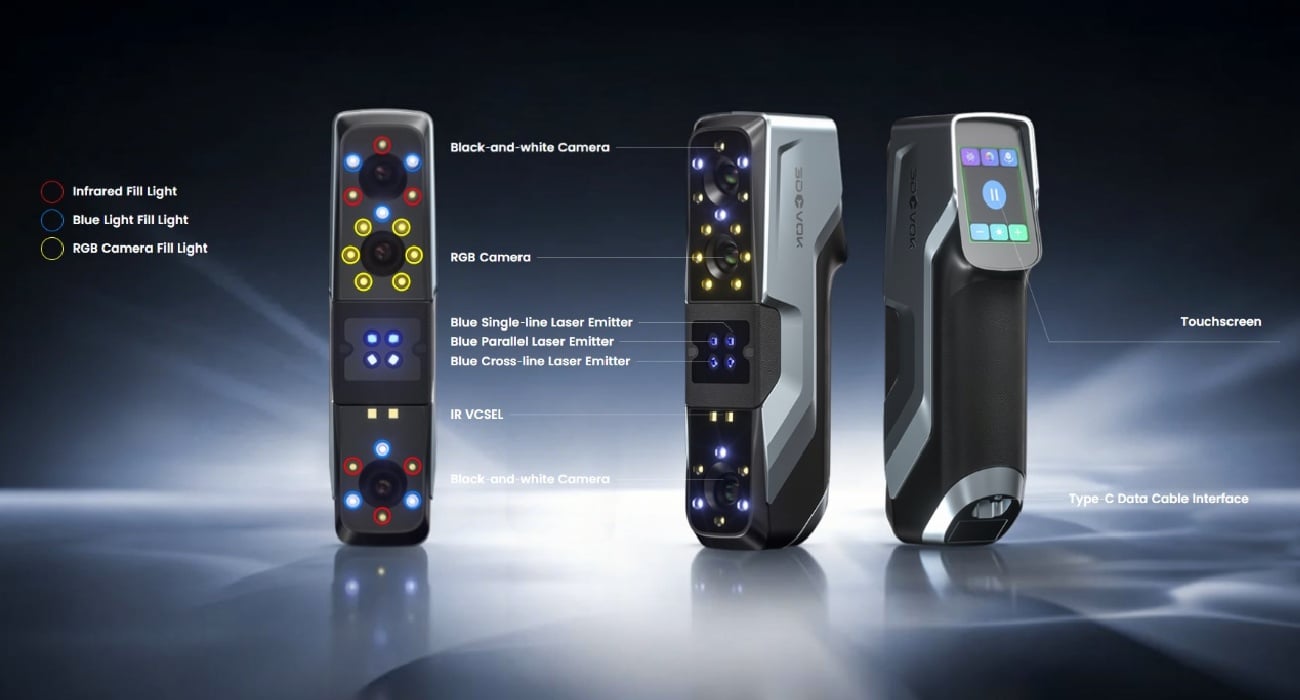
- Switching between blue and infrared lasers. The hybrid optical system adapts to the surface type and object size: the blue beam grid provides high resolution on small elements, while the infrared mode is suitable for digitizing large structures.
- Fixation of geometric parameters with minimal deviation. Accuracy up to 0.02 mm allows detecting deformations and wear of parts in production.
- Reduction of digitization time for large components. Data collection speed up to 2,200,000 points/s and high frame rate allow the operator to perform shooting on the move without losing tracking.
- Fixation of geometry of shiny, black, and reflective metal parts. Optical sensors scan complex surfaces without pre-applying matting powders.
- Scanning narrow recesses and hard-to-reach areas. The single laser line mode allows reading coordinates in deep and narrow areas where cross laser beams cannot fully cover the surface.
Laser Scanning Modes and Optical System
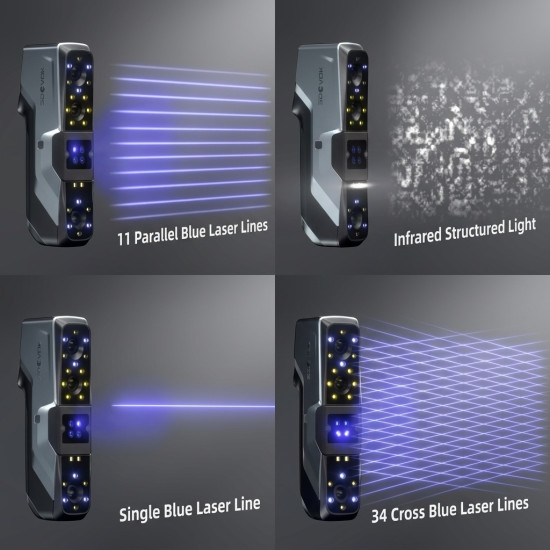
The scanning system uses blue and infrared light. The blue laser helps accurately read the surface even in bright external lighting and when working with shiny materials. The infrared module covers a larger area, allowing faster scanning of large objects.
The device implements three main operating modes:
- Cross blue laser lines. Used for quick scanning of main surfaces of the part and collecting a large number of points.
- Parallel blue laser lines. Help accurately convey small geometry elements, including rounding, edges, chamfers, and surface relief.
- Single laser line. Used for scanning deep holes, mounting areas, and narrow hard-to-reach recesses.
Accuracy and Dimensional Stability
The accuracy of one scan is 0.02 mm, allowing the scanner to be used for precise control of part dimensions in mechanical engineering. The volumetric accuracy is 0.02 mm + 0.03 mm/m. For larger objects, the error may slightly increase depending on their dimensions and the number of scanning areas that need to be combined into one model. The minimum distance between points is 0.02 mm. This allows the scanner to accurately convey small surface elements, relief, edges, and facets in the finished 3D model.
Capture Area and Working Distance
The scanner operates at a base distance of 300 mm with a depth of field of 400 mm. The field of view changes depending on the distance to the part:
- Minimum capture area: 150 × 120 mm at the near edge.
- Maximum capture area: 450 × 400 mm at the far edge.
The dimensions of digitized objects range from 50 mm to 4000 mm. For tracking, the scanner uses retroreflective markers, which are placed directly on the object or on a substrate.
Data Processing Software
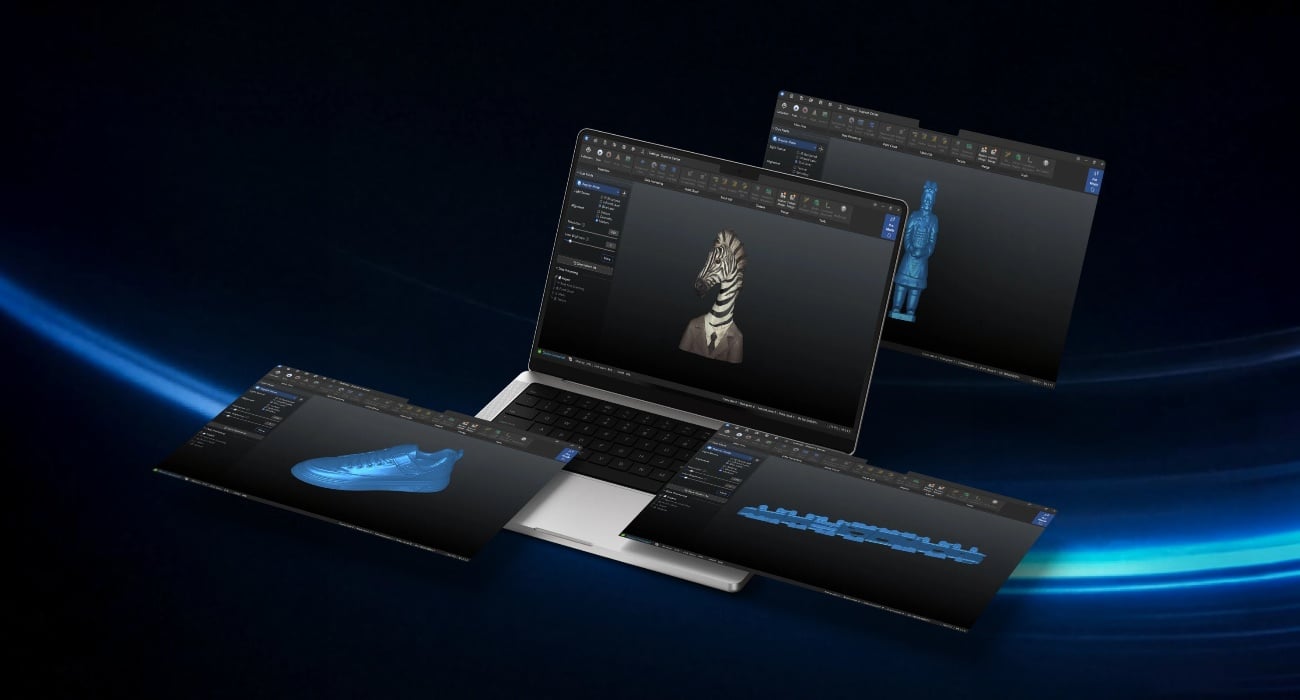
The equipment is controlled by specialized software from the manufacturer. The software performs real-time frame stitching, optical noise filtering, removal of single points, and generation of polygonal meshes. The obtained three-dimensional models are exported in STL, OBJ, PLY, ASC, and 3MF formats. These files are compatible with reverse engineering programs Geomagic Design X, SOLIDWORKS, and quality control systems Geomagic Control X.
Tasks Suitable for 3DeVOK MT Gen2
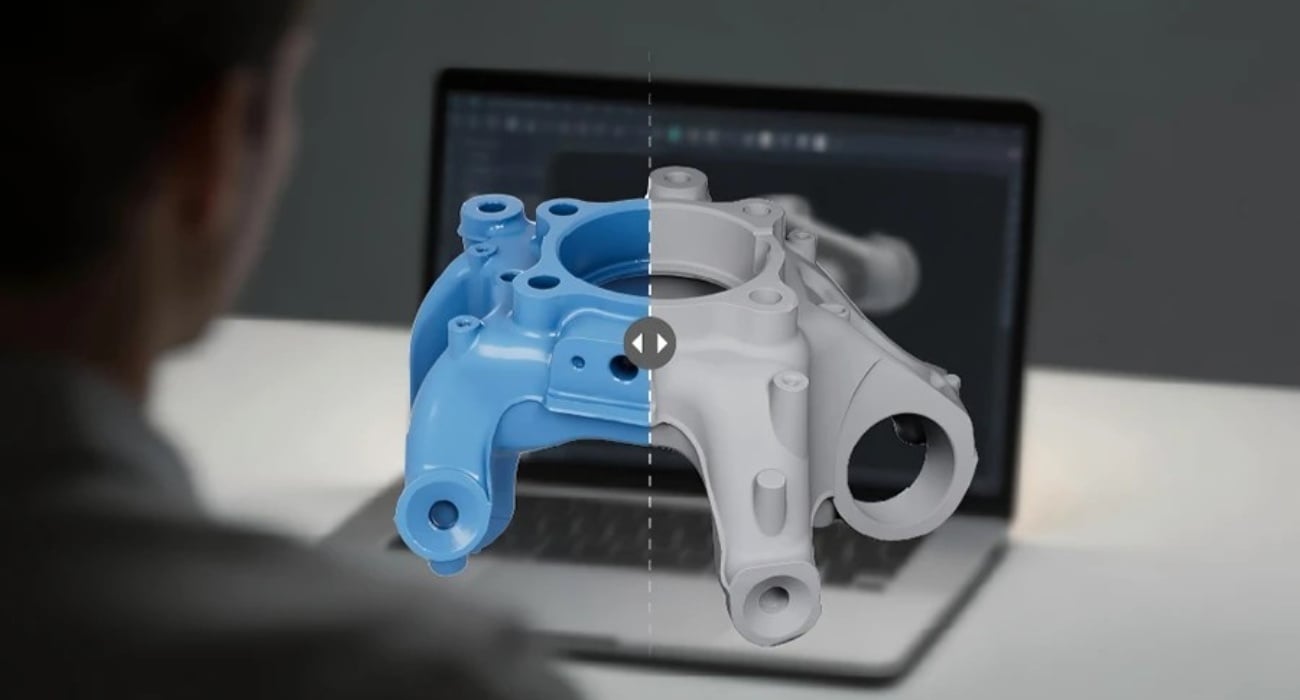
- Geometry and quality control. Comparing the measured mesh with the original CAD model allows detecting dimensional deviations and casting or stamping defects.
- Reverse engineering. Digitizing parts of worn-out equipment or missing drawing sets for further reproduction in CAD.
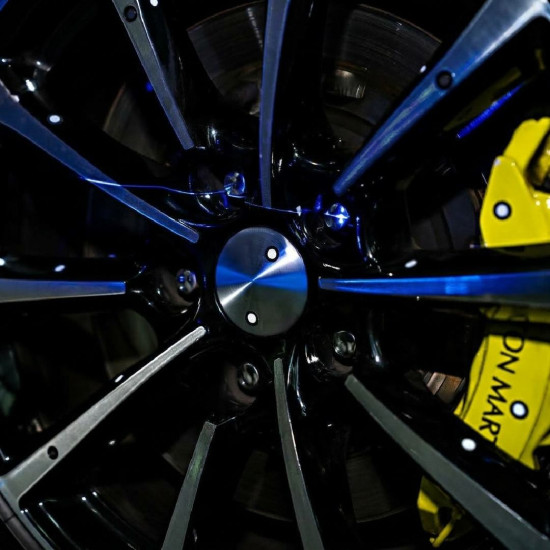
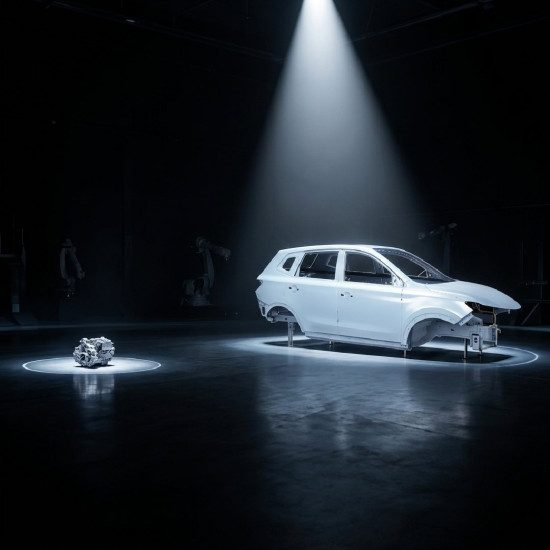
- Automotive industry. Measuring body elements, engine parts, stamped panels, and equipment elements.
- Aerospace industry and heavy machinery. Control of large metal structures, blades, and welded assemblies.
- Tooling and mold making. Checking wear and compliance of geometric shapes of tooling equipment.
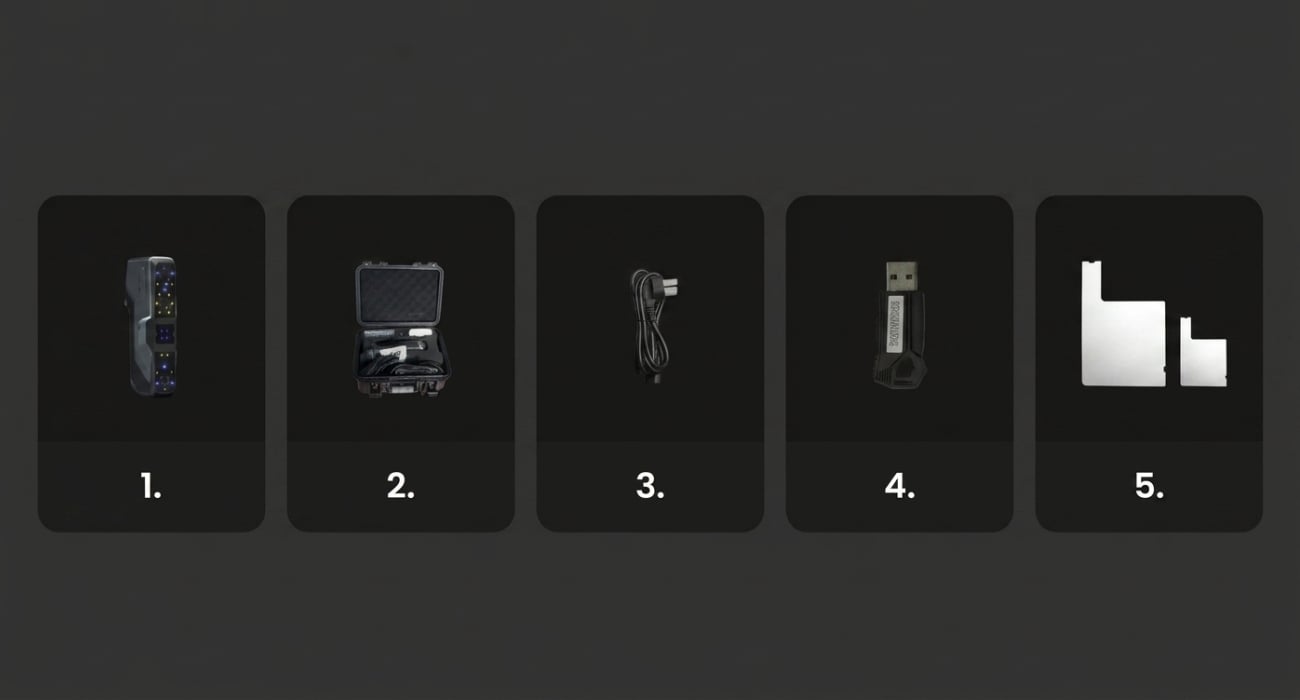
What's Included in the 3DeVOK MT Gen2 Package
The equipment comes in a ready-to-use package, protected for transportation.
- 3D Scanner 3DeVOK MT Gen2. Optoelectronic unit for collecting measurement data.
- Protective case. Transport case with internal padding for safe storage and transportation of the device.
- Power and data cable. Combined conductor for connecting the scanner to a PC and power grid.
- USB drive. Flash drive with software, drivers, and digital documentation.
- Calibration plate with additional accessories. Reference board with mounts for adjusting the optical system and accuracy control.
Technical Specifications of 3DeVOK MT Gen2
Optical System and Performance
| Specification | Value |
| Light sources | 34 cross blue laser lines, 11 parallel blue laser lines, 1 blue laser line, infrared structured light |
| Laser class | Class 2 (eye-safe) for blue laser; Class 1 (eye-safe) for infrared laser |
| Base accuracy | Up to 0.03 mm |
| Volumetric accuracy | Up to 0.03 mm + 0.04 mm/m |
| Resolution | 0.05–5.0 mm / 0.2–5.0 mm |
| Scanning speed | Up to 3,300,000 points/s / Up to 4,500,000 points/s |
| Operating temperature and humidity | From 0 to 40 °C, from 10% to 90% |
| Frame rate | Up to 80 frames/s (marker tracking); Up to 30 frames/s |
| Maximum scanning distance | From 295 mm to 1500 mm |
| Capture area (FOV) | From 50 × 75 mm to 1100 × 1000 mm |
| Positioning methods | Hybrid, by markers, by texture, by geometry |
Recommended PC Parameters
| Parameter | System Requirements |
| Operating system | Windows 10/11 (64-bit) |
| Processor | Intel Core i7-13650HX and above |
| RAM | From 32 GB |
| Graphics card | Discrete NVIDIA GeForce RTX 3060 and above |
| Video memory | From 6 GB |
Physical and Operational Parameters
| Specification | Value |
| Wireless scanning | Supported |
| Texture capture | Supported |
| Direct output for 3D printing | Supported |
| Data formats | OBJ, STL, PLY, ASC, MK2, TXT, EPJ, APJ, SPJ, MAP, SK |
| Connection interface | USB 3.0 |
| Power source | DC 12 V, 5 A |
| Net size | 215 × 73 × 53 mm |
| Net weight | 0.62 kg |
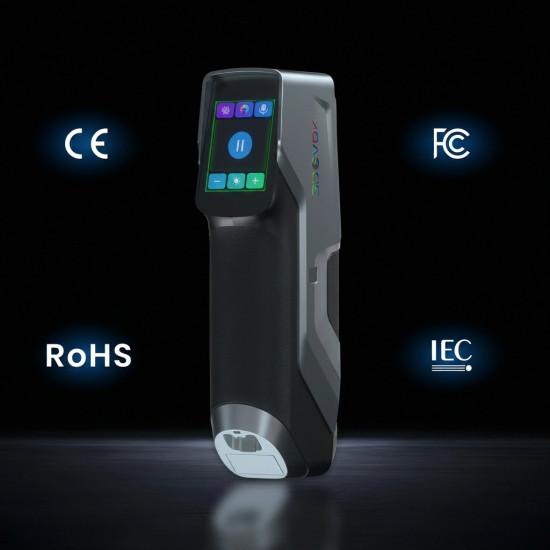
| Certification | CE-EMC, FCC, RoHS, IEC 60825, IEC 62471, WEEE, KC |
Practical Recommendations
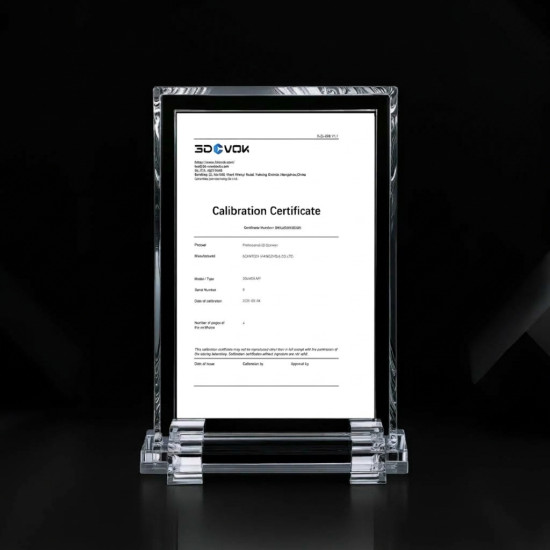
- To achieve an accuracy of 0.02 mm, calibrate the device using the board from the kit before starting the work shift or after a change in room temperature.
- When processing metal parts larger than 1.5 meters, use the infrared laser mode to speed up digitization.
- Clean the optical glass of cameras and laser emitters only with special wipes without using alcohol-based solvents.
Order 3D Scanner 3DeVOK MT Gen2
Order the 3D Scanner 3DeVOK MT Gen2 if you need precise digitization of parts for engineering tasks, technical control, and 3D measurements. We will help you choose the optimal configuration, consult on the capabilities of 3DeVOK MT Gen2, and delivery conditions.
```